The Retreat Ski Lodge
Architecture in balance with nature
The Retreat at Powder Mountain: an architecture of balance
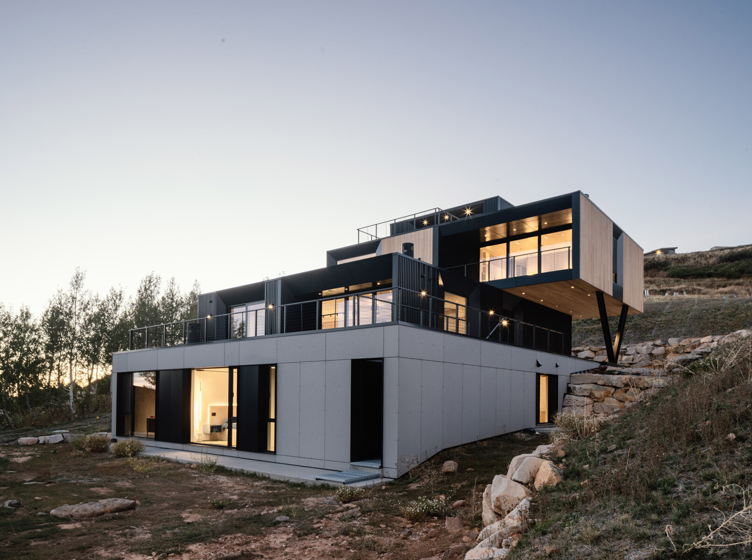
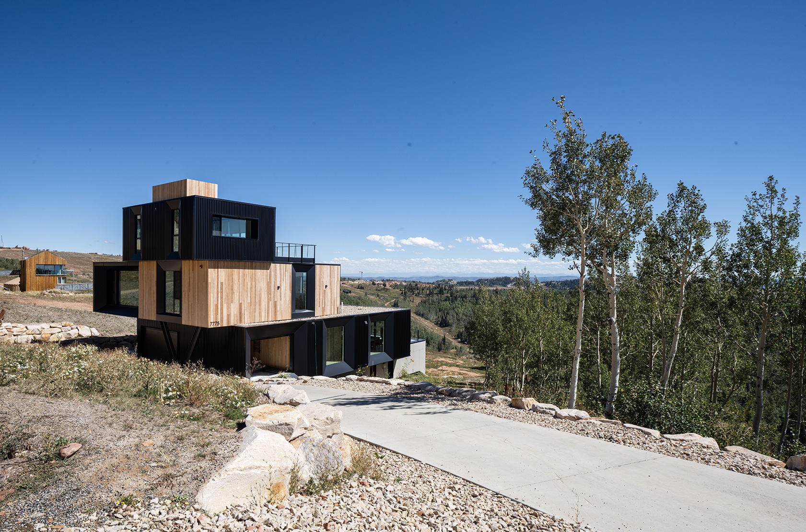
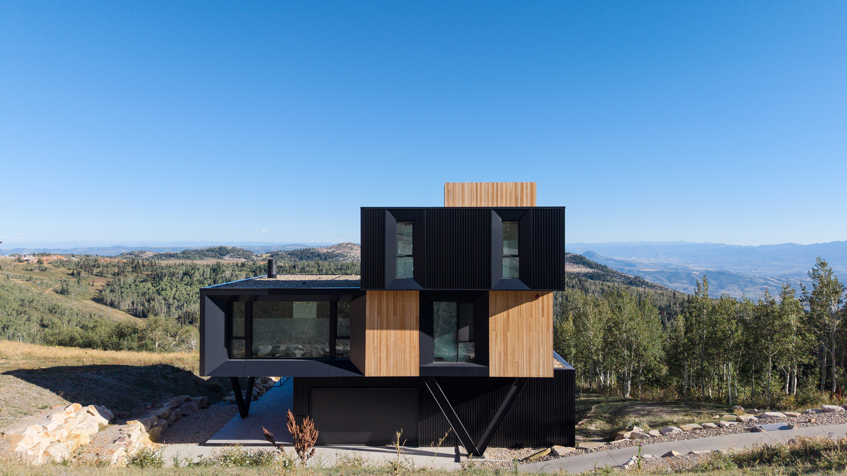
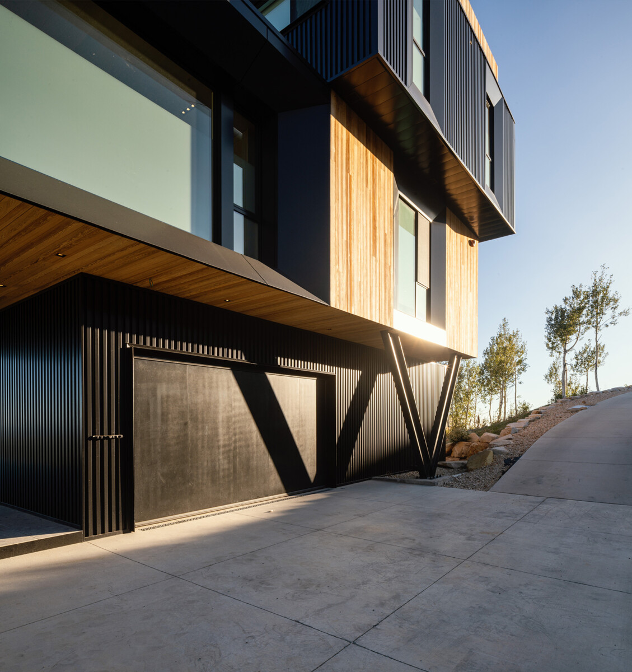
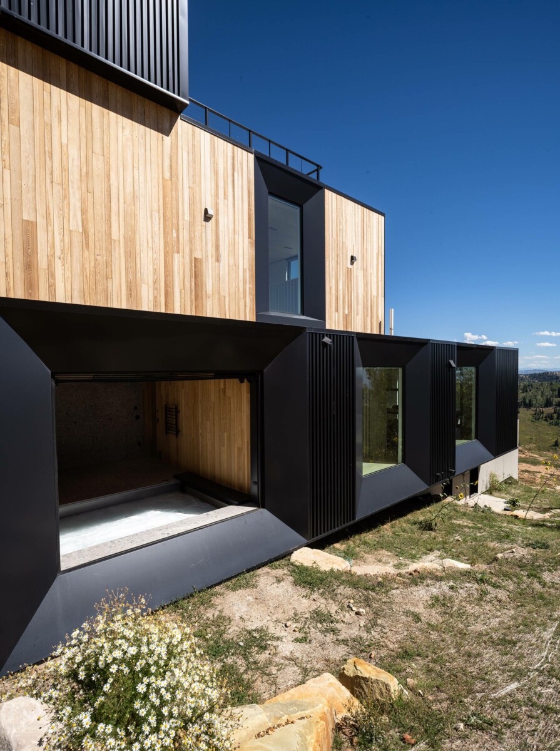
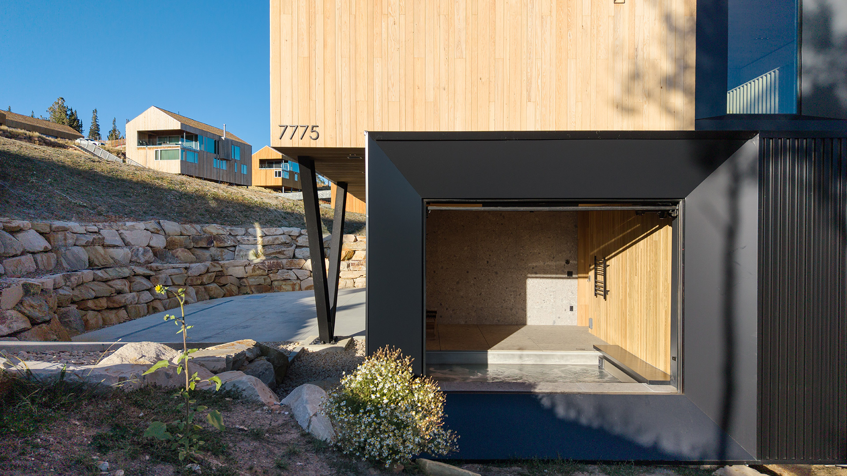
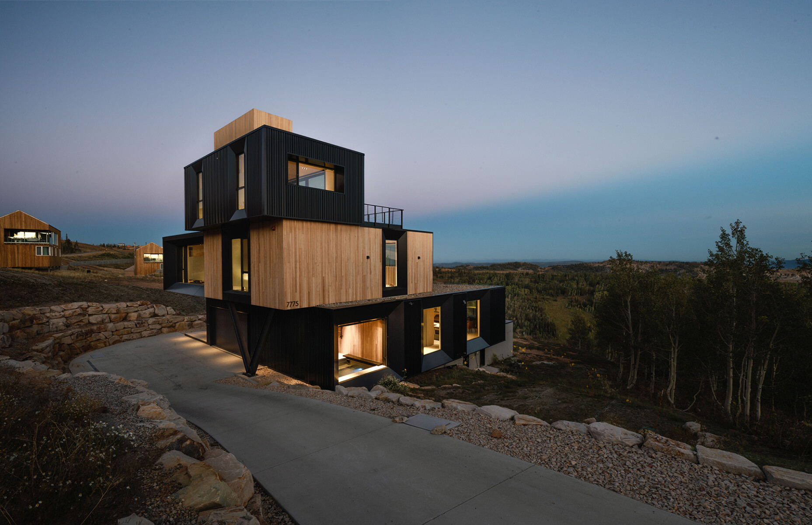
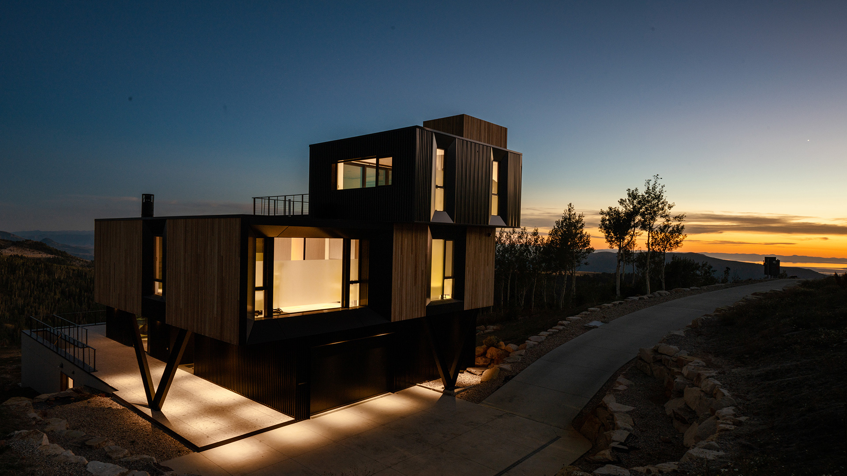
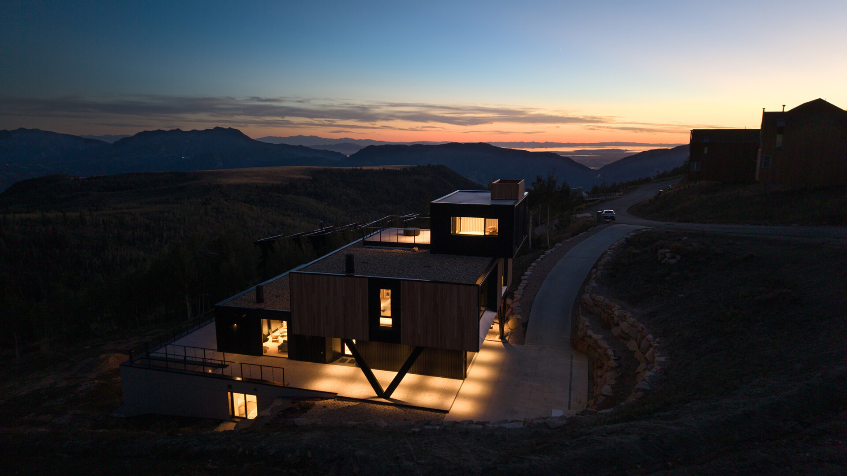
At Powder Mountain, Utah, The Retreat Ski Lodge emerges from the landscape as a composition of apparently floating volumes, conceived around the idea of Balance Stones.
The project takes inspiration from the stones and geological formations that characterize the mountain landscape and translates their sense of permanence and equilibrium into a contemporary architectural language.
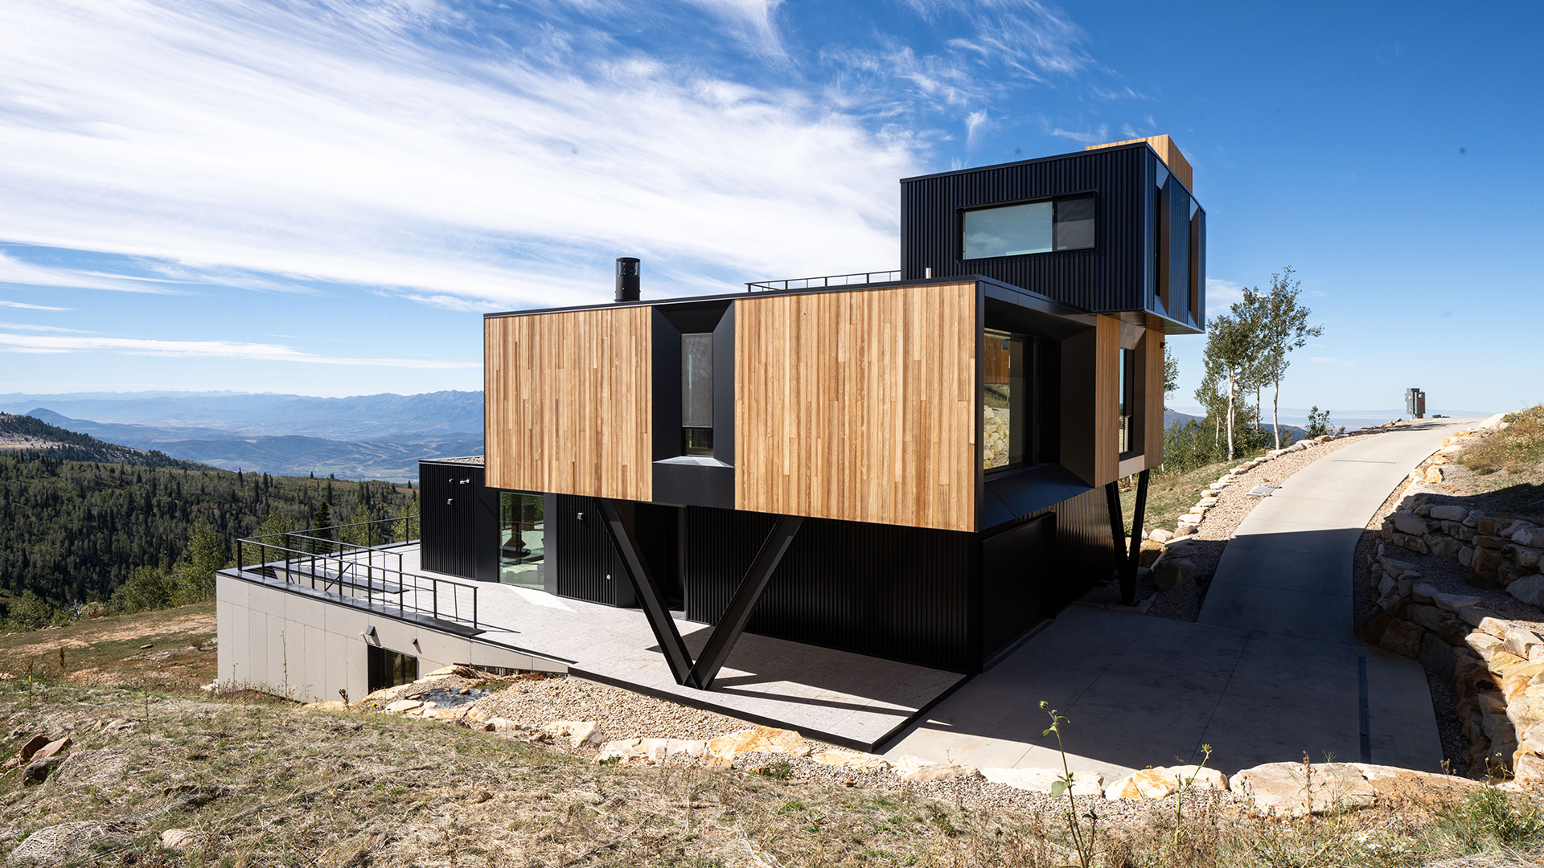
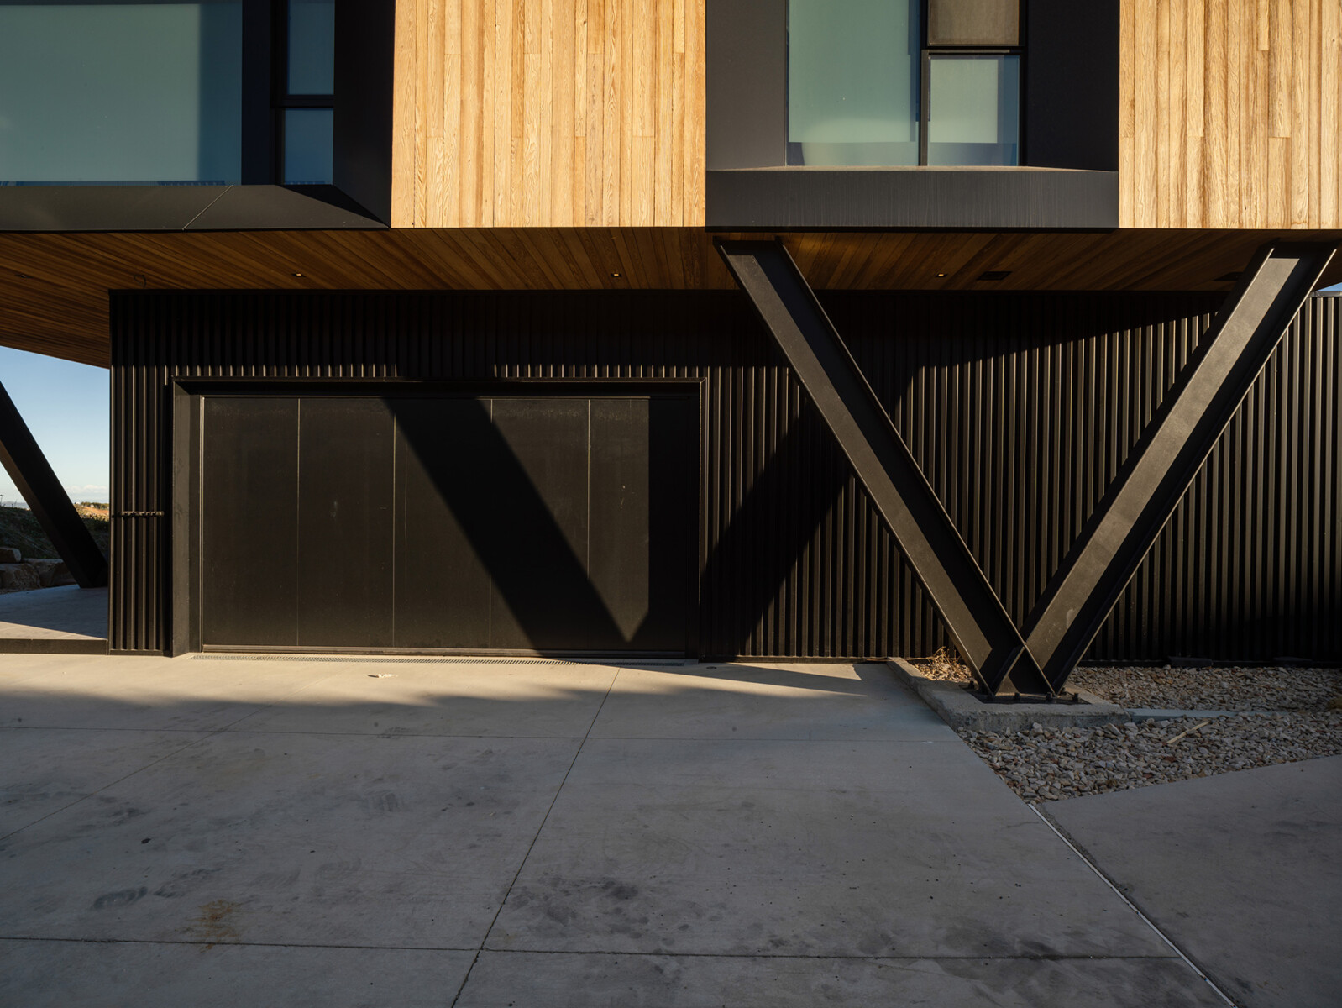
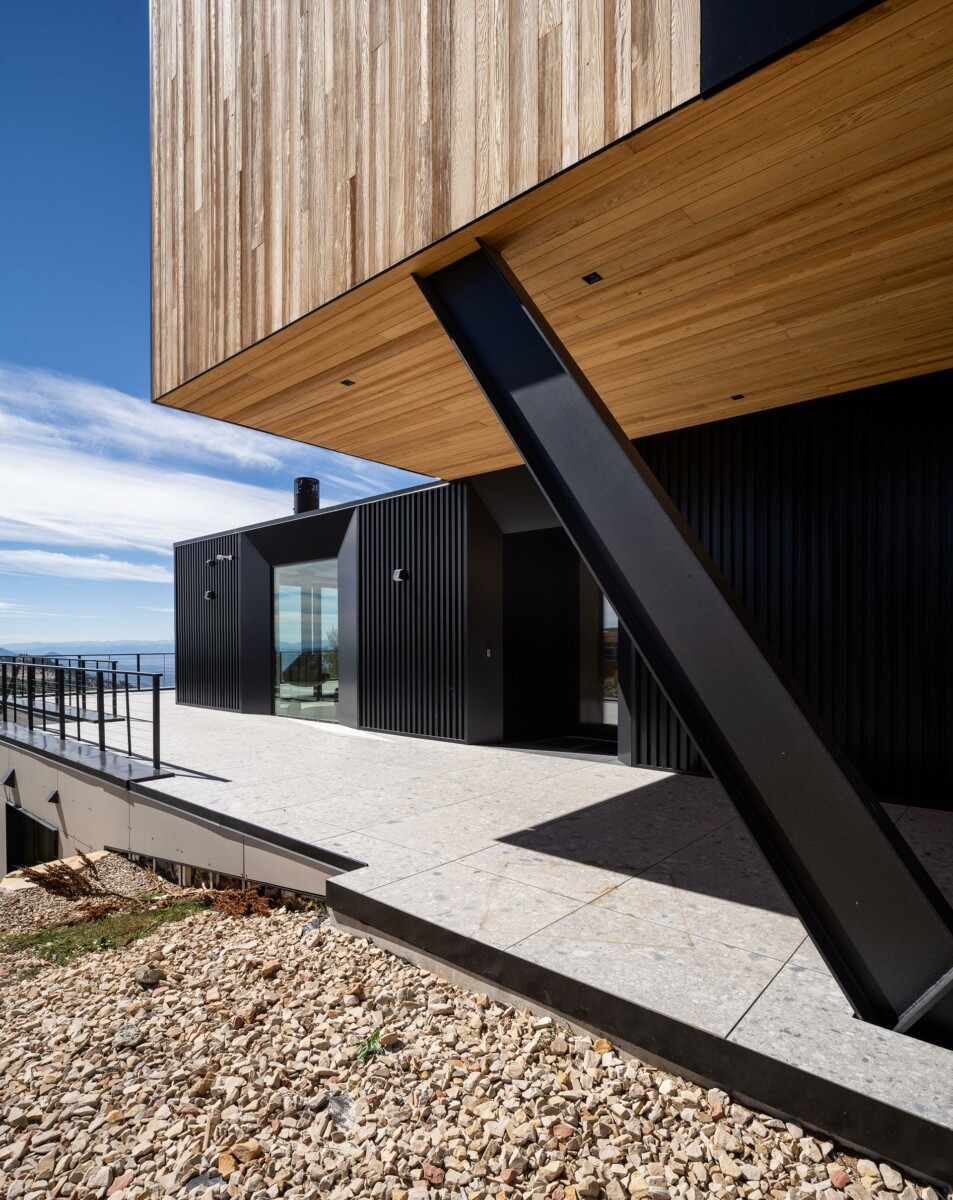
The building follows the natural topography rather than opposing it. Its volumes shift, overlap and cantilever, creating an architecture that appears simultaneously anchored to the ground and suspended above it.
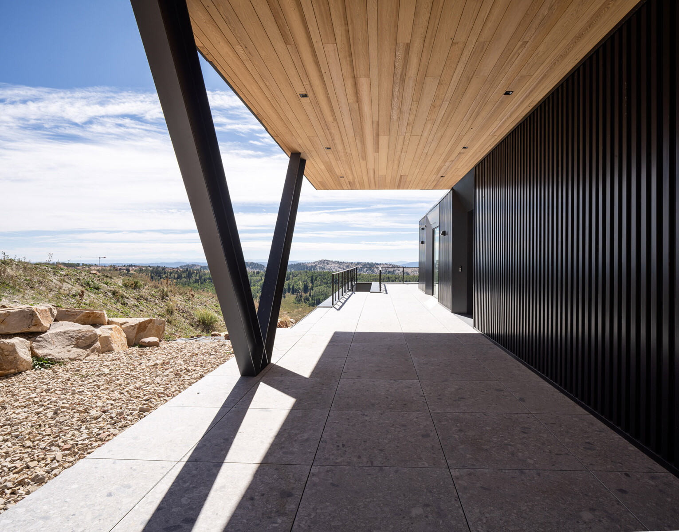
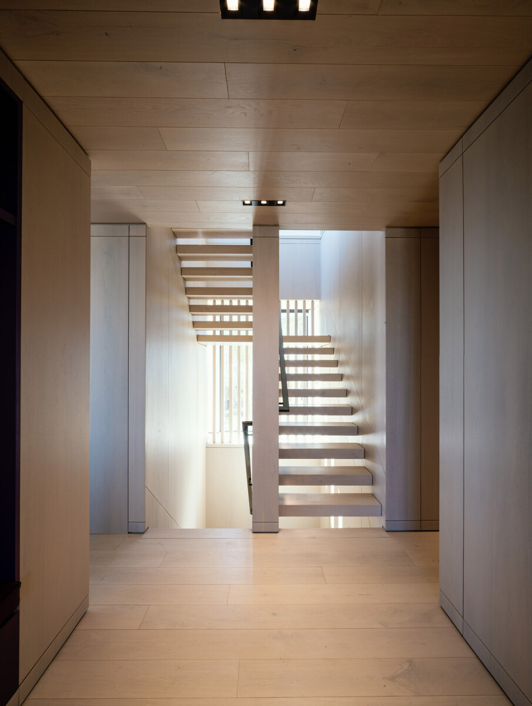
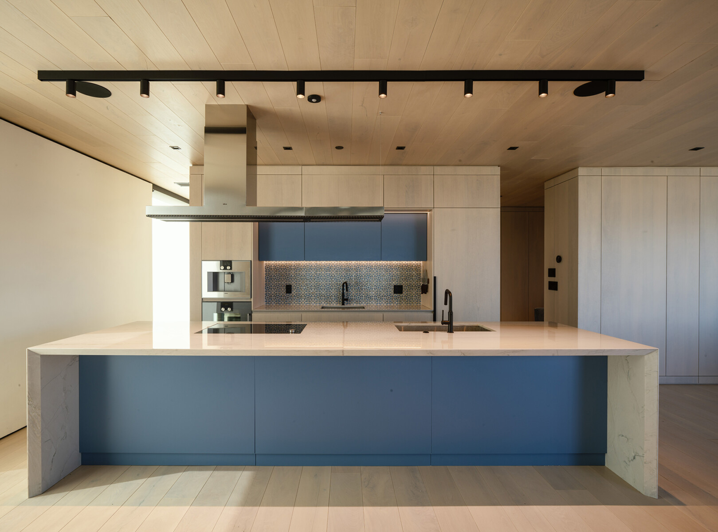
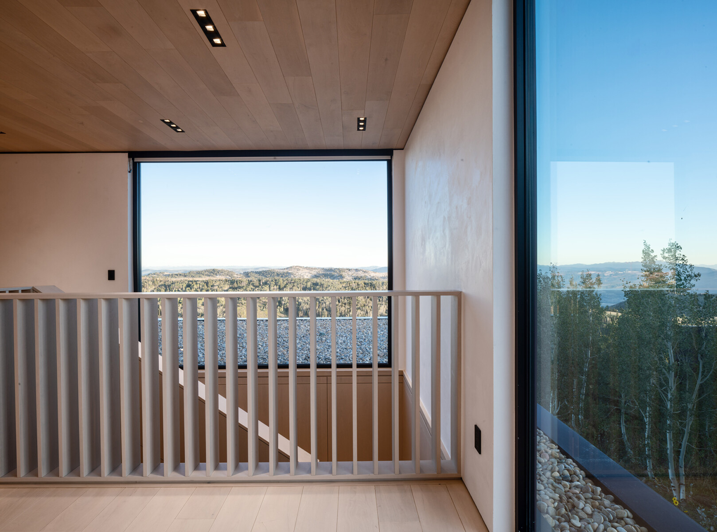
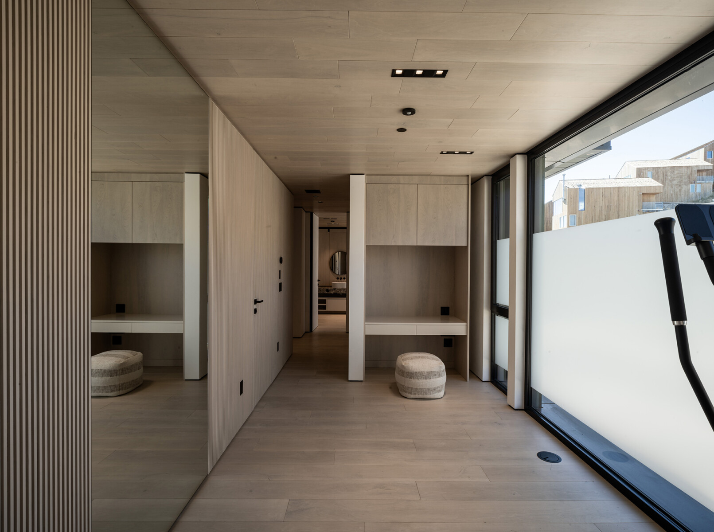
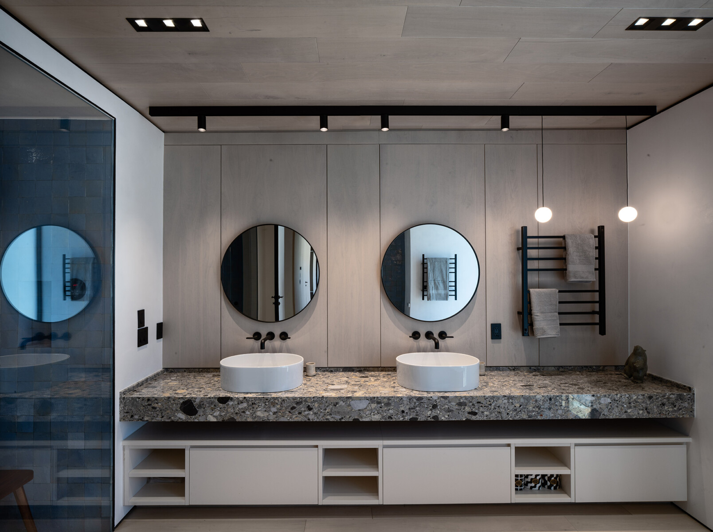
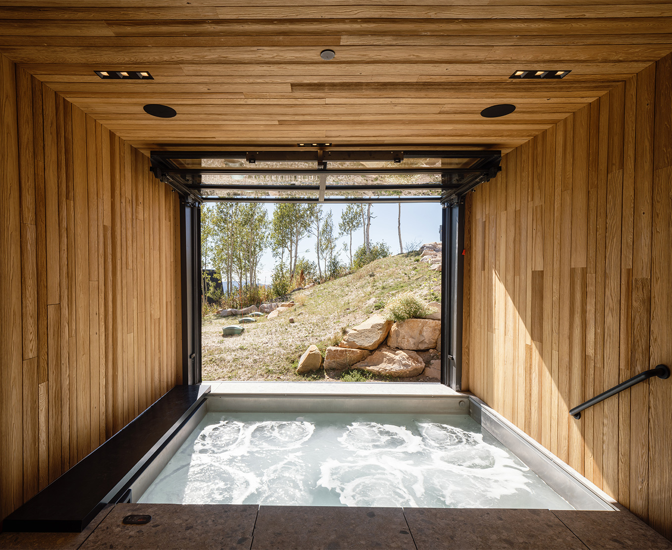
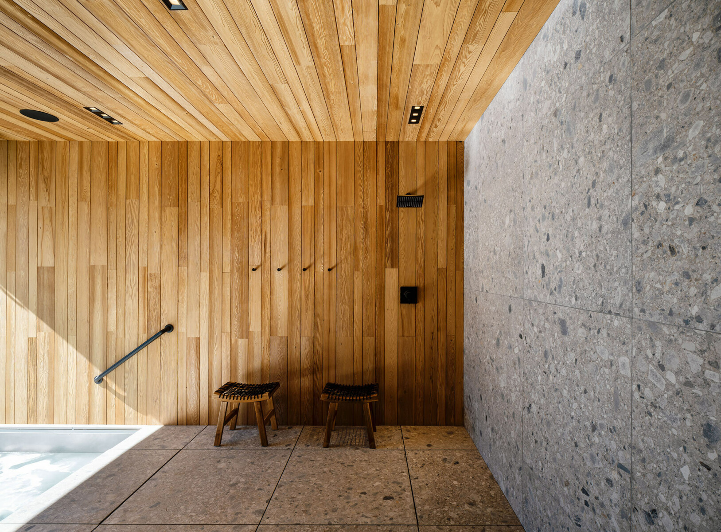
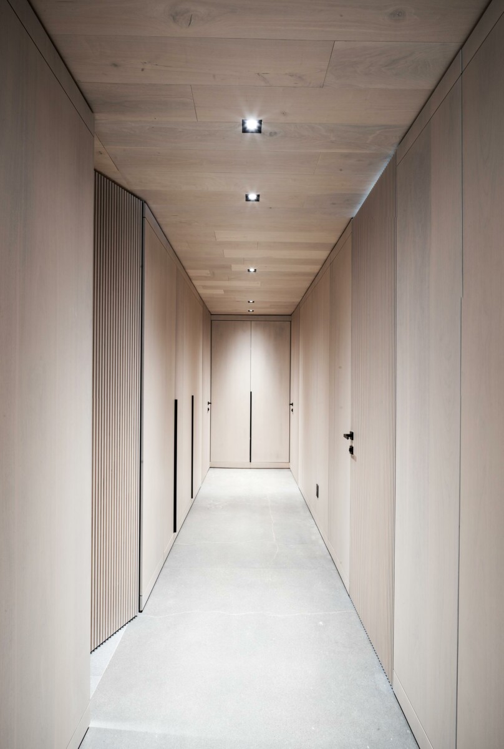
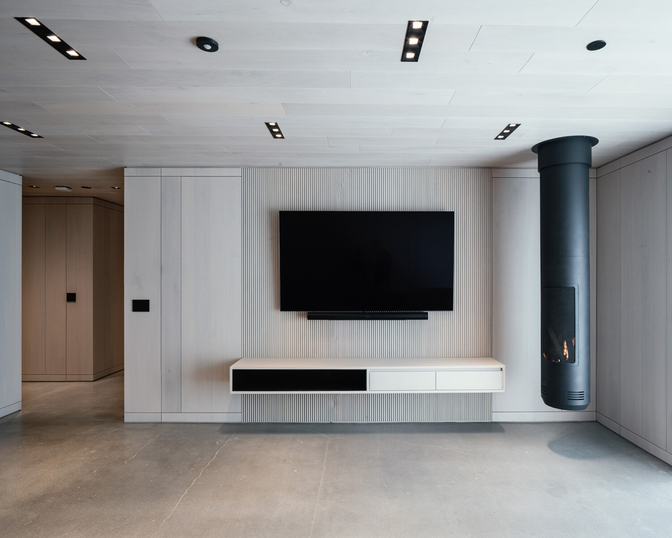
A restrained material palette of timber, stone, glass and dark metal reinforces this relationship with the environment. Warm timber surfaces continue from the exterior into the interiors, creating a tactile atmosphere that contrasts with the expansive views beyond.
Throughout the house, large openings frame the surrounding mountains and transform the landscape into an integral part of the domestic experience.
The architecture is experienced progressively: from the approach along the mountain road, through the sequence of offset volumes, into sheltered terraces and finally into interiors where light, material and landscape converge.
During the day, the house reflects the clarity of the Utah sky and the colors of the surrounding terrain. At dusk, its character changes completely, as warm interior light begins to reveal the architecture against the darkening mountain.
The Retreat is therefore conceived not as an isolated object, but as a new presence within the landscape.
A house that finds its identity in equilibrium.
A balance between earth and sky.
Between mass and lightness.
Between protection and openness.
Between architecture and nature.
The Retreat was conceived as a contemporary interpretation of the balanced stones found throughout the Utah landscape: volumes that appear to rest one upon another, creating a delicate equilibrium between mass and lightness. The architecture follows the mountain rather than dominating it, allowing the landscape to remain the protagonist.